By

Search small ensuite ideas pictures and you get beautiful rooms. Look at the doorways in them and you will notice most are five or six square metres with a window, which is not what is behind the door off your bedroom.
The average Australian ensuite is quoted at 3 to 6 square metres. The ensuites Australian builders actually publish photos of their own work in land closer to 2.8 to 4m², in a band roughly 1.4–1.8m wide by 2.0–2.6m long. A 2m x 2m ensuite, four square metres sits squarely in the middle and is the honest number to design against.
So here is what fits in that, which layouts work, and which of the ideas in those pictures do not survive the dimensions. Most small bathroom design ideas transfer to an en suite unchanged; a few do not, and those are the ones worth knowing about.
Why the room is the shape it is
There is no minimum ensuite size in the NCC. None. What binds is the 1.2 metre clear space required between a toilet pan and the doorway of a fully enclosed sanitary compartment unless the door opens outwards, slides, or is readily removable, plus a 2.1m ceiling.
The long dimension is not a design choice, it is arithmetic. Line up the three fixtures: a 900mm shower, a 400–600mm vanity, and 700–900mm for a toilet including its side clearance. That is 2,000 to 2,400mm of wall, which is exactly why Australian ensuites come out 2.0–2.6m long.
Melbourne architect Dominic Bagnato puts the floor at 3m² for a shower, basin and toilet, and the smallest he has built is a 3.0m x 1.0m attic ensuite with everything on one wall.
The three layouts, and where each stops working

A linear layout is efficient for ensuites under 1500mm wide, that is the standard advice, and the arithmetic reframes it usefully. At 1,500mm wide, a 900mm shower leaves a 600mm walking strip, which is the bare minimum any Australian source will endorse. At 1,600–1,700mm you get 700–800mm, which is what Australian builders actually target. Below 1,400mm you are choosing between a sub-900mm shower and a room you cannot walk through.
So linear is not efficient under 1,500mm. It is the only thing that fits. An Australian ensuite stops working somewhere between 1.4 and 1.5 metres wide; below that you are designing a corridor, and the only architect-documented example at a metre wide is in an attic.
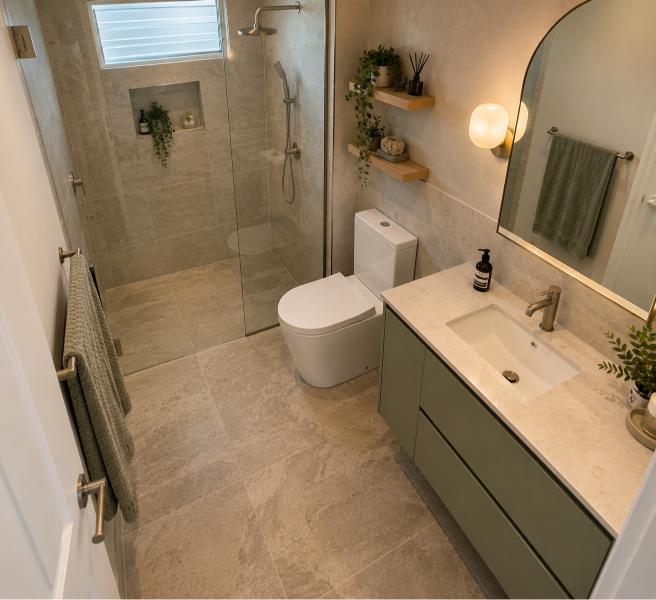
An L shaped layout is what a 2m x 2m room wants: shower across one end, vanity and toilet down the adjacent wall. It gives you the diagonal sightline from the door, which is the single biggest reason a room feels spacious rather than boxed in, thoughtful design in a small en suite is mostly about what you can see from the doorway.

Compact corner showers save space in small ensuites by taking the one part of the room you cannot otherwise use. In a genuinely narrow ensuite, a corner shower plus a wall hung vanity is the combination that gets three fixtures into under 3m².
The shower
A 900x900mm shower is the minimum comfortable size, and a 900x900mm shower is ideal for compact ensuites, with two clarifications worth having.
There is no legal minimum shower size in Australia. AS 3740 is a waterproofing standard and sets no room or shower dimensions; 900 x 900 is planning convention, not law. And Australian designers describe it as “tight” rather than generous, the smallest one Australian builder will design is 850 x 900, and 1000 x 1000 is meaningfully better if the wall length allows a large shower.
Frameless, semi-frameless, or one fixed panel

Frameless shower screens enhance openness in compact bathrooms, frameless shower screens make small spaces feel larger, and frameless glass shower screens eliminate visual barriers and maintain sightlines. This is one of the few small-room claims that survives scrutiny, because the mechanism is real: you see the tiled wall behind the glass, so the room reads to its full width rather than stopping at a frame.
Australian costs: a frameless screen installed runs $900–$2,500+ in 10–12mm glass, semi-frameless $600–$1,400 in 8mm, and a single fixed panel, a fixed glass panel with no door is $130–$550 to supply plus $100–$500 to install. The fixed panel is the cheapest and the most open-looking, which is why it is in every photograph.
The doorless walk-in that does not fit
Here is the arithmetic those pictures do not show you. A doorless walk in shower needs a panel of about 800mm plus an entry gap of about 600mm, 1,400mm minimum. A 900mm shower recess with an 800mm panel leaves a 100mm gap. It cannot be done.
In a 2m x 2m ensuite you can have a doorless walk-in only in an L-shaped plan, with a 900mm-deep, 1,400mm-long shower running the full length of one wall. And then the splash problem starts: with an 800mm panel and a 600mm opening, water reaches the floor outside the shower, which in a room this size means a wet floor between the shower and the toilet every morning.
There is a code consequence too. An unenclosed shower has to have the floor waterproofed and falling out to 1,500mm from the rose, and in a 2m x 2m room, a 1,500mm radius covers essentially the whole floor. You are choosing between a full wet room layout with the entire floor waterproofed and falling, or a waterstop running across the middle of the room.
Wet rooms do feel bigger, and Australian builders use them at this scale. Just cost it as a wet room, not as a shower.
Nib walls
A nib wall is a short partial wall projecting from an existing one. In an ensuite it does three jobs: screening the toilet from the bedroom doorway sightline, giving a fixed panel something to land on, and hiding an in-wall cistern.
The cost is space. Built in a standard 90mm stud and sheeted both sides, a nib finishes around 110–120mm thick, in a 1.5m-wide room that is 7–8% of the width. And there is a contrarian Australian voice worth hearing: Vanessa Cook of smarterBATHROOMS+ advises keeping plumbing in its original position and avoiding niches and nib walls to prevent extra carpentry and tiling costs.
Vanity, storage and one claim that is wrong

Wall-hung vanities save floor space and provide storage, wall-hung vanities create a sense of space in small ensuites, and wall-hung vanities increase floor space visually. All true. Australian retail confirms the brief’s sizing too: wall-hung vanities should be 400 to 600mm wide for small ensuites, and 400mm is genuinely the narrowest mainstream unit sold here, from about $329. Slimline depths run 350–400mm against a standard 460–500mm, which is the difference between a vanity you can walk past and one you cannot.
The 150–200mm claim
You will read that wall-hung vanities increase floor space visually by 150–200mm. That number is real but it belongs to a different fixture: it is the floor depth you save with a wall-hung toilet pan, which projects 500–600mm against 660–780mm for a close-coupled suite. It is actual floor, not a visual effect, and no Australian source attributes it to a vanity. If you want the 150–200mm, hang the toilet, not the vanity.
Utilising vertical storage prevents the loss of floor space, and in a room this size vertical is the only storage strategy that works. The storage solutions that survive are the ones that take no floor at all.
- Recessed shower niches keep products off the floor. A pre-made niche starts around $95 and is 70 or 90mm deep, set by your stud depth, mounted 900–1,200mm off the finished floor. Australian designer Kirsten Johnstone’s advice is to run it the full width of the shower rather than as a small square, to visually elongate the room.
- Recessed storage and a mirrored shaving cabinet is the best answer at ensuite scale. Bagnato’s version: run overhead cupboards wall to wall with mirrored, handle-free doors, recessed so they sit flush. Zero floor, maximum concealed storage, and it doubles as the mirror.
- Tall cabinets provide flexible storage in compact ensuites with a caveat. A tallboy needs 300–400mm of wall and floor, which in a 3m² ensuite is over 10% of the room for one cupboard. Realistic at 5–6m²; usually not at 3m².
- Floating shelves can add storage without taking up floor space, and open shelving works for the two things you want on display. Everything else goes behind a door, because visual clutter is what makes a small room feel small.
- Towel rails are the forgotten one. There is rarely a spare wall in an ensuite, so plan them early, a rail on the back of the door, or a single vertical ladder rail, uses less space than the two horizontal rails a builder will default to.
Over-the-door organisers
Over-the-door organisers help keep clutter at bay, this one is an American import. It works on a US-style hollow-core bathroom door and reads as a student share house on an Australian ensuite with a cavity slider. Use the mirror cabinet.
Sintered stone is a durable, low-maintenance vanity option, and it is the sensible post-ban choice: off-the-shelf tops start around $329, custom fabrication runs $1,100–$2,400/m². One check, sintered stone is exempt from the engineered stone prohibition only where it is resin-free, so get that confirmed in writing.
The door, and the 0.6 square metres it costs you

Pocket doors reclaim valuable floor space lost to door swing, and sliding or pocket doors save valuable floor area compared to traditional doors. Both true, and this is the highest-value move in a small ensuite.
The number that circulates, cavity sliders can add 600 to 700mm of usable floor area has the wrong units. A standard Australian 820 x 2040mm door sterilises 0.53–0.59m² of swept arc, or 0.67–0.76m² once you allow the planning rectangle nobody puts furniture in. So the real figure is roughly 0.6–0.7 square metres, not millimetres, which is 13 to 19% of a 2m x 2m ensuite, and a much better argument than the original.
Two Australian caveats before you commit. A cavity slider needs about twice the door leaf in clear wall, roughly 1,650mm for an 820mm door, and it costs $900–$3,000 installed. And critically: plumbing cannot stay in the pocket. In an ensuite the slider wants the same wall the plumbing is already in, so the wall gets reframed or the door moves. Sort that with the plumber before the wall is closed.
An inward opening door is the alternative you are trying to avoid, and it is also what the 1.2m pan-to-door rule catches in most 3–4m² plans.
Ventilation, and the bedroom on the other side
This is the ensuite-specific problem nobody writes about: whatever your fan does not remove goes into your bedroom.
The NCC requires 25 litres per second of exhaust discharged to outdoor air, interlocked with the light and running on for ten minutes, plus make-up air of 14,000mm² free area, a 20mm undercut on a 700mm door.
Here is the gap. Australian ventilation specialists size a shower room at 15–25 air changes an hour, which for a 2m x 2.4m ensuite is 48–80 L/s two to three times the NCC minimum. The code number is a floor, not a target. Undersize the fan in an ensuite and the steam does not stay in the ensuite.
Light, when there is no window

Natural light makes spaces feel airier and larger, and most Australian ensuites do not have any. The NCC expressly excludes bathrooms from the natural light requirement, so builders leave them internal.
If you want daylight, a tubular skylight is $350–$1,500 installed, a fixed skylight $800–$2,500, and an opening one $1,200–$3,000. In a single-storey house that is the cheapest transformation available to a small ensuite.
Otherwise, layering lighting creates a bright and expansive atmosphere, something overhead, something at the mirror, and ideally something low. Using mirrors and reflective surfaces increases perceived space, and a mirror opposite the door does the most work because it extends the sightline.
One claim to treat carefully: full-width backlit mirrors double the visual depth of space. There is no Australian source for it and “double” is a magazine word. A backlit mirror is a genuinely good buy for a windowless ensuite because it puts light on your face where a downlight cannot, just buy it for the light, not the arithmetic.
Tiles, palette and finishes

Use large-format tiles to reduce grout lines in small spaces, fewer joints means the eye stops counting, and grout lines are what visually chop a small room into pieces. Porcelain tiles are recommended for small ensuite walls on durability grounds.
Continuous floor-to-ceiling tile creates a seamless look, and running the same tile from floor to ceiling and across the floor is the single most effective trick in a room this size, because there is no horizontal break for the eye to stop at. Vertical lines, a tall mirror, a full-height niche, stacked tile, do the same job on the other axis.
On palette: light colours and reflective materials enhance small ensuites, and light tiles, off white walls and neutral colours in light finishes genuinely bounce light in a room with no window. Monochromatic colour palettes create an immersive effect in small spaces, one colour family across walls, floor and joinery, which reads as deliberate rather than as three materials arguing.
Earthy tones are where Australian bathrooms have moved, and they work in a contemporary ensuite provided you keep them light. Brushed nickel tapware is worth a mention as the quiet option: warm enough to sit with earthy tones, and it hides water spots better than either chrome or matte black.
What a small ensuite actually costs

A small ensuite renovation in Australia runs $14,000–$24,000 for a typical job, $9,000–$14,000 for a refresh, and $35,000–$45,000+ at the premium end. Per square metre, expect $2,000–$3,000 basic, $3,500–$5,000 mid-range and $5,500–$8,000 premium.
The number worth knowing before you brief anyone: an ensuite costs 75–85% of the equivalent main bathroom despite having roughly half the floor area. That is 1.5 to 1.7 times the cost per square metre. The trades, the waterproofing, the fitout and the fixtures barely shrink with the room, only the tiling does.
Adding a new ensuite to an existing bedroom runs $20,000–$50,000 depending on how far the plumbing has to travel.
Where to start
Measure the width first. Under 1.5 metres and the layout is decided for you. Between 1.5 and 1.8 you have a choice, and at 2m x 2m you should be looking at an L-shape with the shower across one end.
Then take the door off its swing, a cavity slider buys back more usable floor than any other single decision, and that additional space is the reason the rooms in those photographs look calm. Everything after that is about giving up less space to things that do not need it.
After that: hang the toilet if you need the 200mm, use a 400mm slimline vanity, recess the storage into the walls, run one tile floor to ceiling, and put a proper fan in.
Do that and a 4m² room works. It will not look like the pictures, because the pictures are six square metres with a window. It will look like a small ensuite that somebody thought about.